
South Asheville
North CarolinaWelcome to South Asheville

South Asheville is anything south of Biltmore Village and the Biltmore Estate. It has entry points to the Mountains-to-Sea Trail and the Blue Ridge Parkway for those that want easy access to hiking and beautiful parks. The area also boasts Lake Julian – an excellent family friendly park complete with picnic areas, disc golf, outdoor games, a playground, paddleboats! The park also hosts events throughout the year, such as the Festival of Lights every December.
South Asheville is also home to some of the best schools in the Asheville area.
Hoping to keep your grocery shopping routine? The South Asheville corridor includes a Whole Foods, Publix, Ingles, and Aldi. (Not to mention Target!)
Here are some of our favorite places in the area:

For eating and shopping, check out BIltmore Park. You can find south locations of many of Asheville’s staple restaurants here:
Before or after your meal, stop by the Regal Biltmore Grande Theater for a movie, or enjoy shopping at REI, Orvis, Athleta, and more.
Looking for more options? Check out what nearby Fletcher has to offer!
Featured Listing:
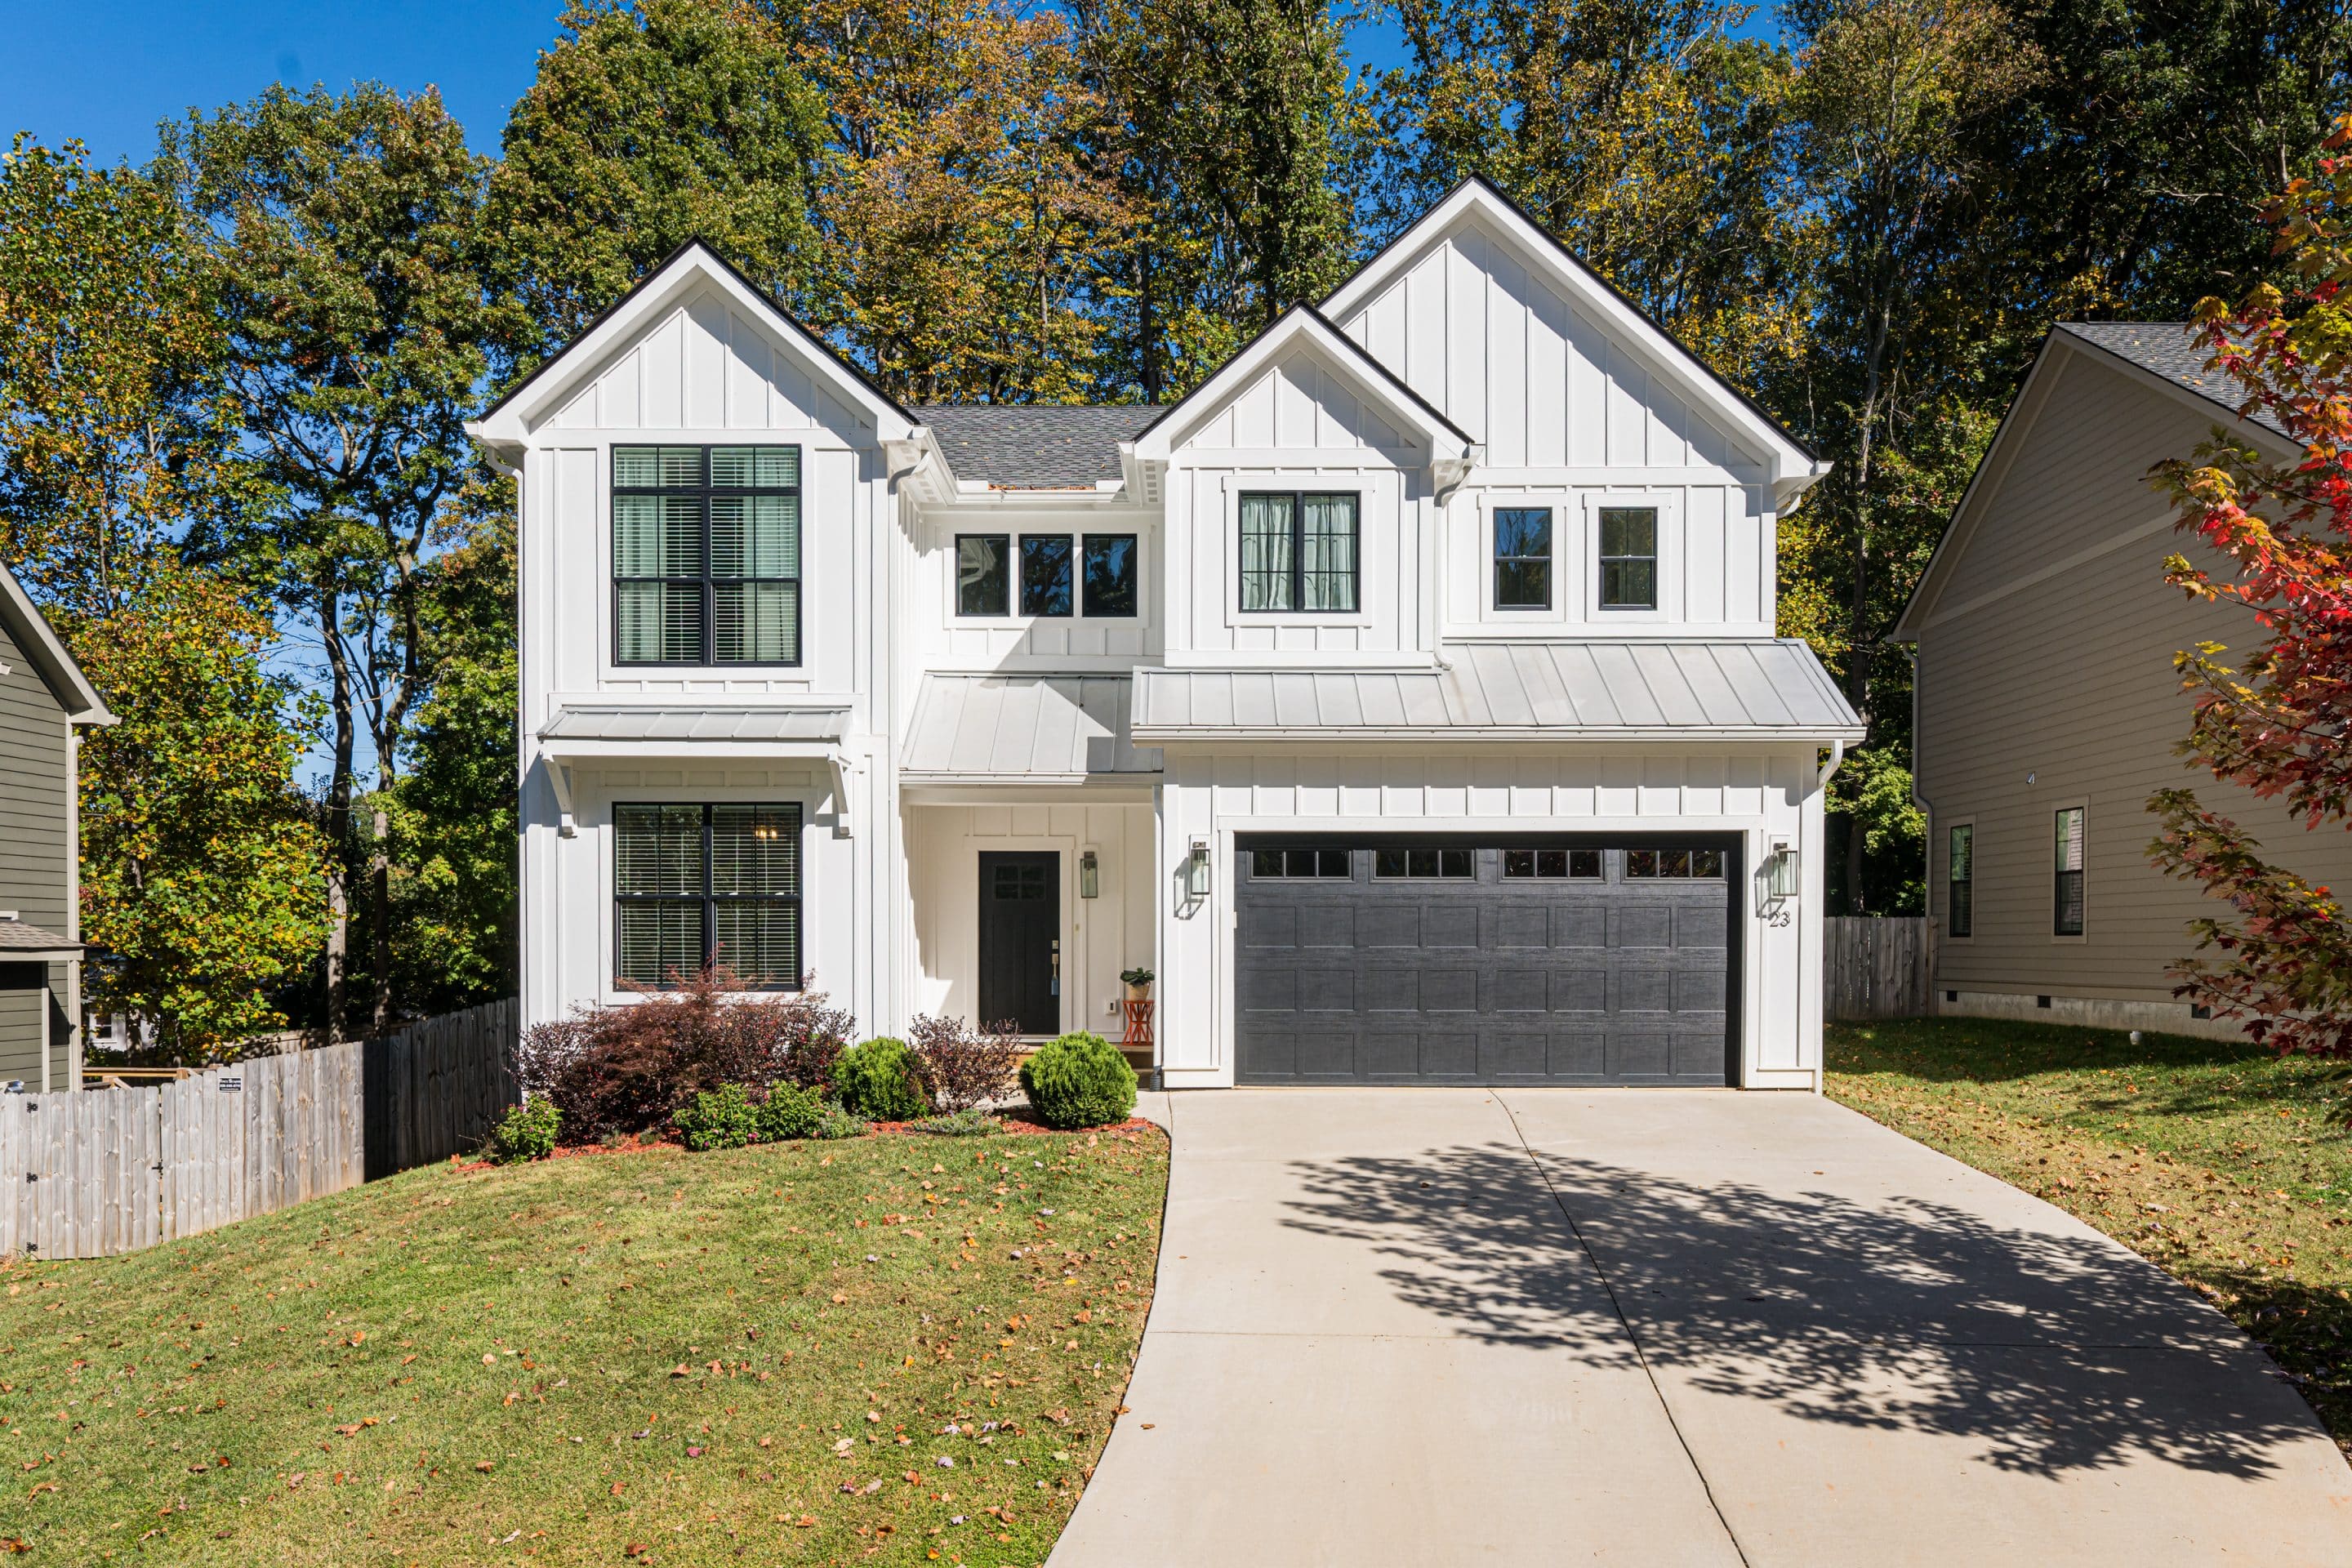
23 Myrtle Lee Cove
Arden, NC 28704
$699,000
Subdivision: Legacy Park
Refined Comfort Meets Friendly Living in Legacy Park, South Asheville’s Favorite Pocket Neighborhood.
Welcome to 23 Myrtle Lee, where timeless design meets modern livability in one of South Asheville’s most sought-after communities, Legacy Park. From the moment you arrive, you’ll sense that this enclave of well-kept homes is the perfect place for your next chapter. Step inside and notice the thoughtful craftsmanship that sets this residence apart. High-quality hardwood floors flow seamlessly across the main level, connecting an open, inviting layout ideal for gathering, entertaining, and everyday living.
Homes for Sale in South Asheville
47 Drakes Meadow Lane $925,000 Subdivision: Drakes Meadow  | Back to Property List | ||||||||||||||||||||
| A major round of brand-new September 2026 upgrades has transformed this South Asheville home with a more open layout, updated finishes, and added comfort throughout—bringing even more value, style, and everyday livability. The family room is now open to the kitchen, creating a brighter, more connected main-level living space. New oak hardwood flooring has been added in key areas, including the main-level primary bedroom, while the upstairs features new oak hardwoods and pet-friendly Stainmaster carpet. Both upstairs bathrooms were also fully renovated with new Kohler fixtures, vanities, and countertops. These recent improvements build on an already thoughtfully updated home with generous living spaces and an exceptional outdoor retreat. A light-filled formal living room offers an elegant gathering space, while the family room features vaulted ceilings and a gas-log fireplace. The updated kitchen is centered around a large island with breakfast bar and is complemented by an eat-in area and dedicated dining room. The main-level primary suite includes Hunter Douglas window coverings and an ensuite bath with soaking tub and tile shower. Upstairs are three additional bedrooms, including two connected by a Jack-and-Jill bath, plus a hall bathroom and versatile bonus room. Outside, the expansive composite deck features cable railings with integrated lighting and overlooks the large, level backyard. A stamped concrete patio surrounds an included 8-person hot tub, while a natural gas grill connection, included grill, and outdoor TV create an ideal entertaining space. Mature landscaping, a garden shed, and underground invisible dog fence add functionality. Additional improvements include a new roof, interior and exterior paint, updated HVAC systems, kitchen renovation, and extensive deck and patio upgrades. Conveniently located in South Asheville, this home combines fresh updates, flexible living space, and exceptional indoor-outdoor living. | Basic Information
| ||||||||||||||||||||
Contact An Agent: | |||||||||||||||||||||
Additional Photos:                          | |||||||||||||||||||||
 | Listing courtesy of: Keller Williams Professionals - daniellefontenot@kw.com The data relating to real estate on this Web site derive in part from the North Carolina Mountain Multiple Listing Services, Inc. IDX program. Brokers make an effort to deliver accurate information, but buyers should independently verify any information on which they will rely in a transaction. All properties are subject to prior sale, change or withdrawal. Neither Alexandra Schrank nor any listing broker shall be responsible for any typographical errors, misinformation, or misprints, and they shall be held totally harmless from any damages arising from reliance upon this data. This data is provided exclusively for consumer -- personal, non-commercial use and may not be used for any purpose other than to identify prospective properties they may be interested in purchasing. © 2026 North Carolina Mountain Multiple Listing Services, Inc. Data updated October 18, 2026. |