
Zirconia
North CarolinaWelcome to Zirconia
Living in Zirconia, NC—A Mountain Haven Worth Calling Home
A Quiet Portrait of Life
Zirconia is an unincorporated community in southern Henderson County, nestled in the Blue Ridge Mountains. Named after high-quality zircon gemstone deposits mined in the late 19th century, it’s now an enclave offering rural hideaway living. Homes here are typically set on spacious wooded lots.
Outdoor Adventures Abound
Zirconia’s location is tailor-made for outdoor enthusiasts:
- Surrounded by lakes, rivers, forests, and stunning waterfalls, there’s a lot to explore at your doorstep.
- Outdoor hotspots like Chimney Rock State Park are a short drive away for climbing, hiking, and panoramic views.
- The nearby Pisgah National Forest offers iconic trails like Looking Glass Rock and Graveyard Fields, along with natural attractions like Sliding Rock and Linville Falls.
Community and Culture
Part of the scenic Tuxedo–Green River area, Zirconia is embraced by summer camps and a state game lands preserve, creating a lush, calm ambiance. It’s a place where evenings are filled with natural sounds rather than city noise .
Just 6 miles from Hendersonville and 40 minutes from Asheville via I‑26.
Perfect for Both Full-Time and Part-Time Living
If you’re looking to escape the hustle—or create a seasonal retreat—the Zirconia area caters to all:
- Peaceful and scenic, yet not isolated
- Ideal for outdoor-focused families, creative professionals, and active retirees
- High-quality schools, healthcare, and amenities are found in nearby towns like Hendersonville, Flat Rock, and Saluda
Local Highlights at Your Fingertips
- Folk Art Center along the Blue Ridge Parkway—home to Appalachian crafts and galleries, just a scenic drive away.
- Quaint towns like Saluda, Flat Rock, and Hendersonville add cultural charm and local dining experiences.
- Farmers markets, trailheads, and rehearsal theaters round out a lifestyle rich in experiences.


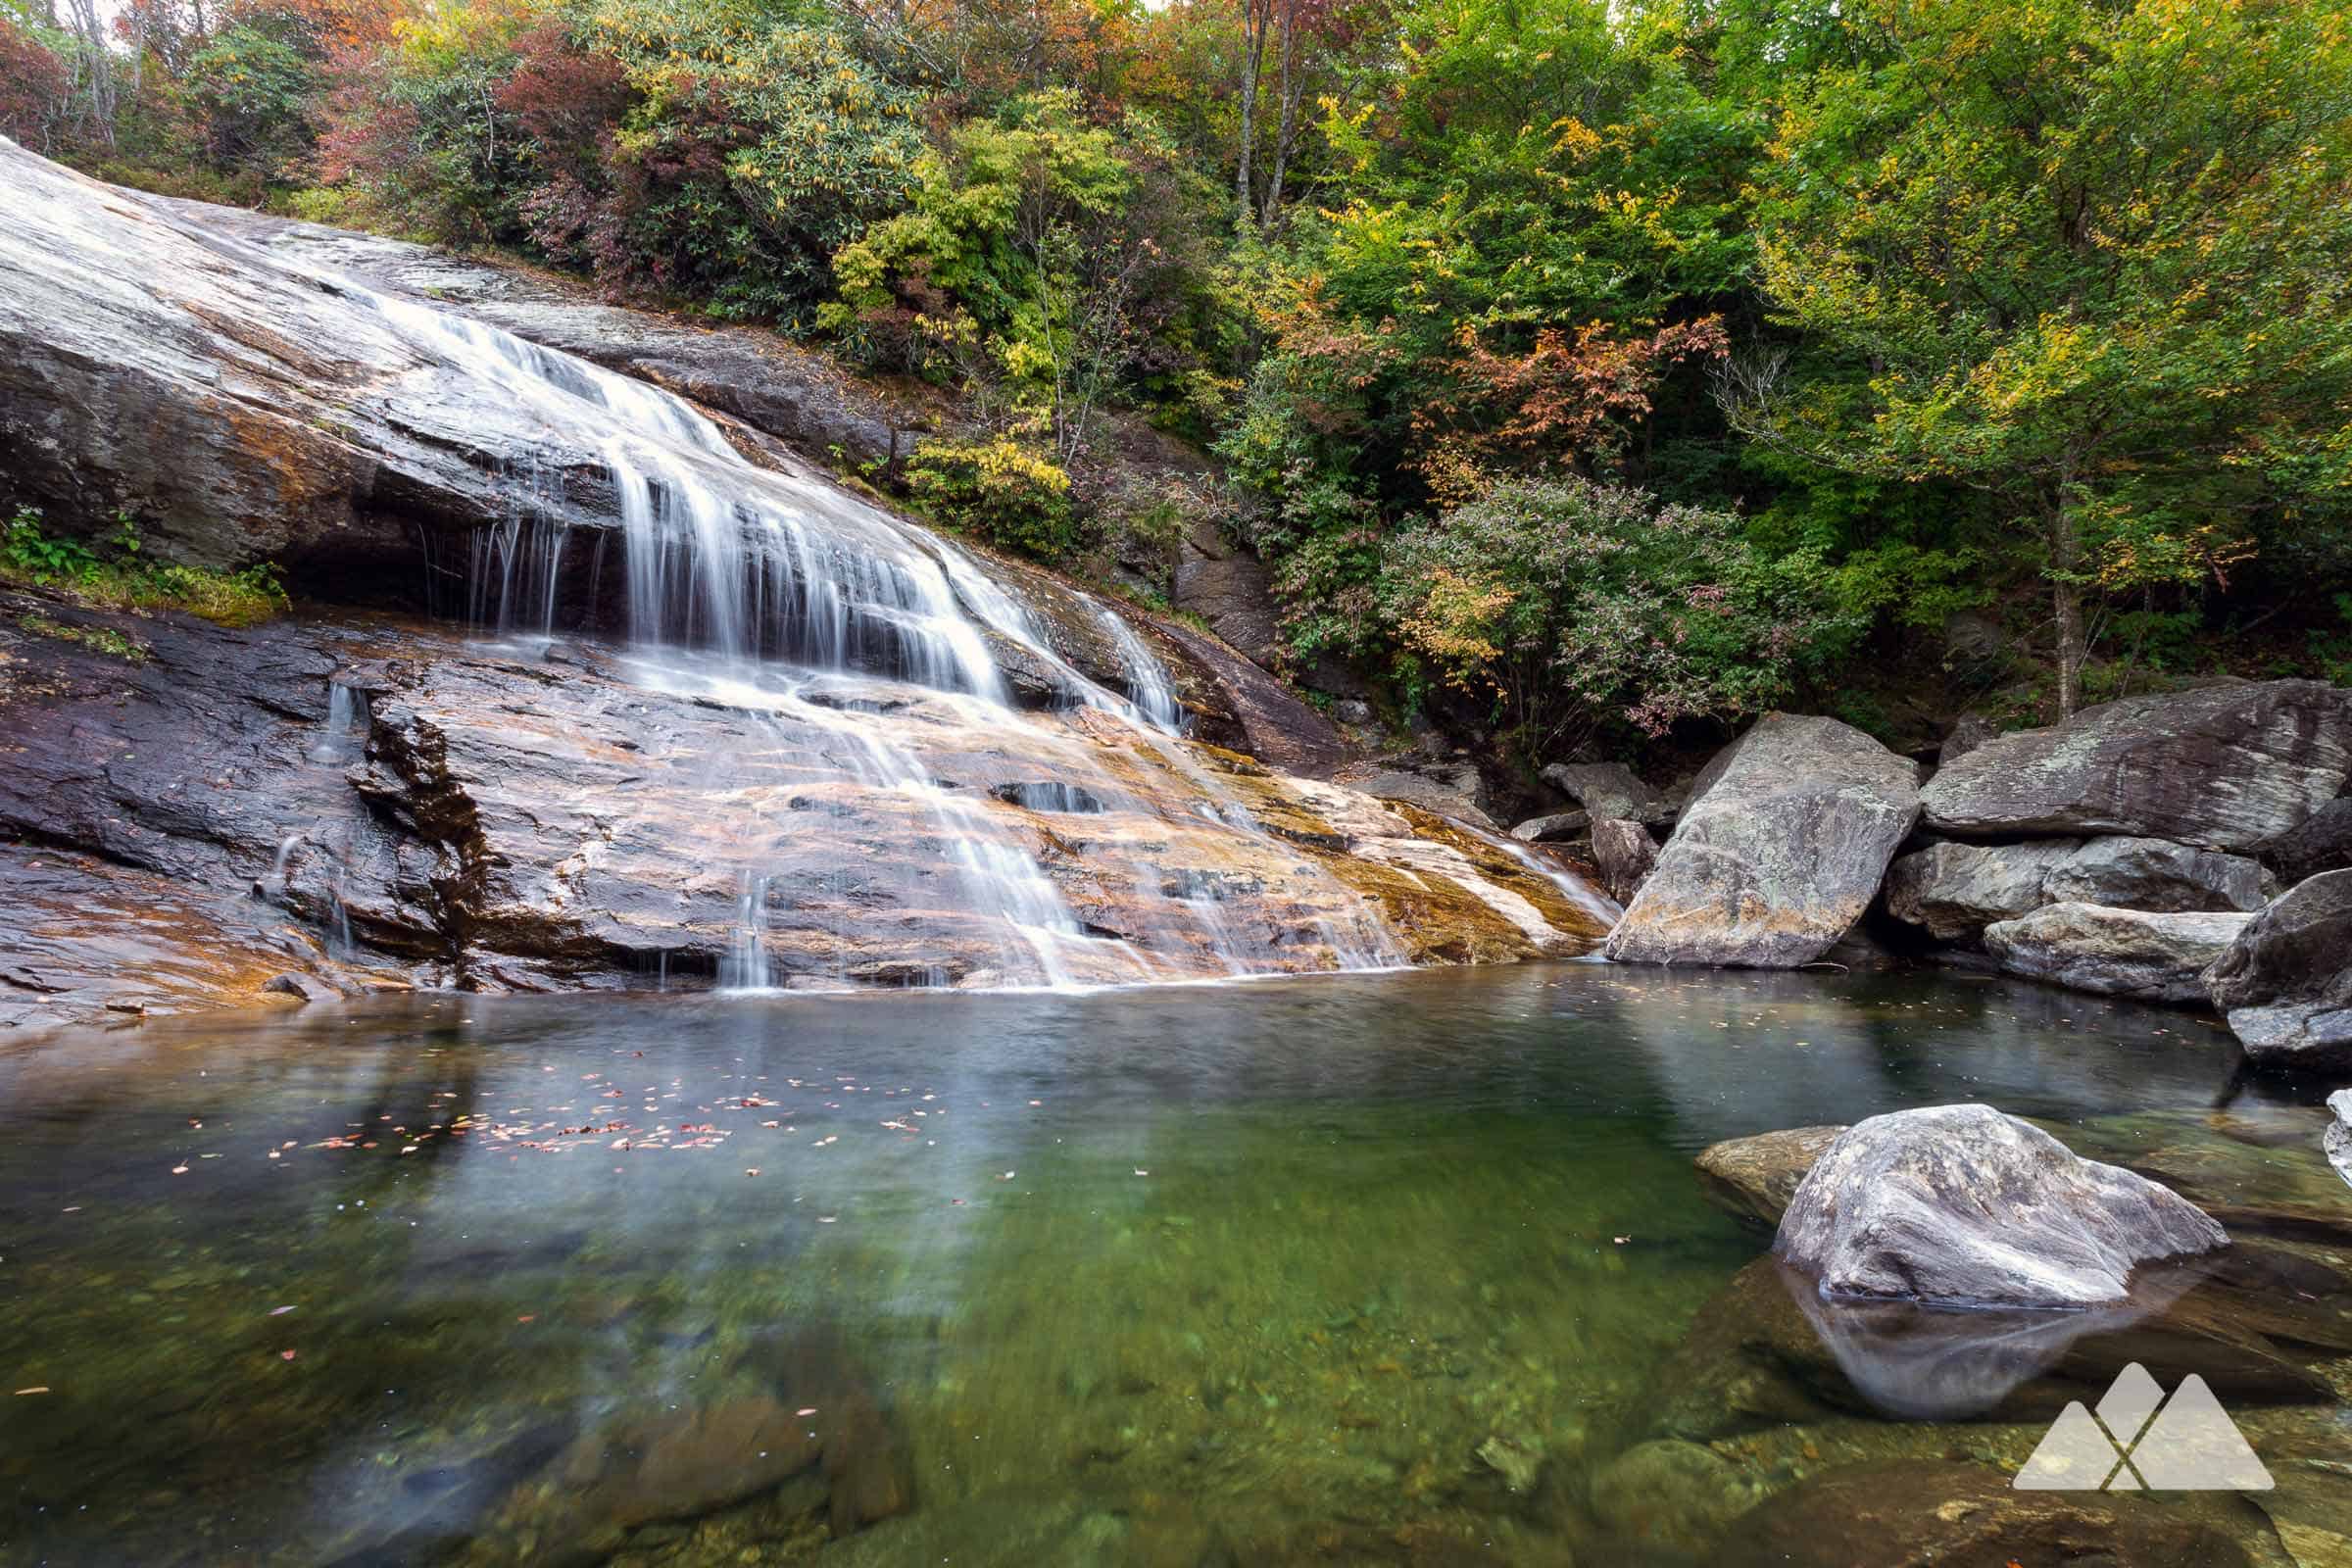
Graveyard Fields: Picture from Asheville Trails
In summary:
Zirconia is more than a place; it’s an invitation to slow down, step outside, and connect deeply with landscape and life. Whether you’re hunting for a full-time home, a high-elevation hobby spot, or a serene vacation escape, Zirconia offers both refuge and adventure in equal measure.
FEATURED LISTING
Zirconia, NC 28790
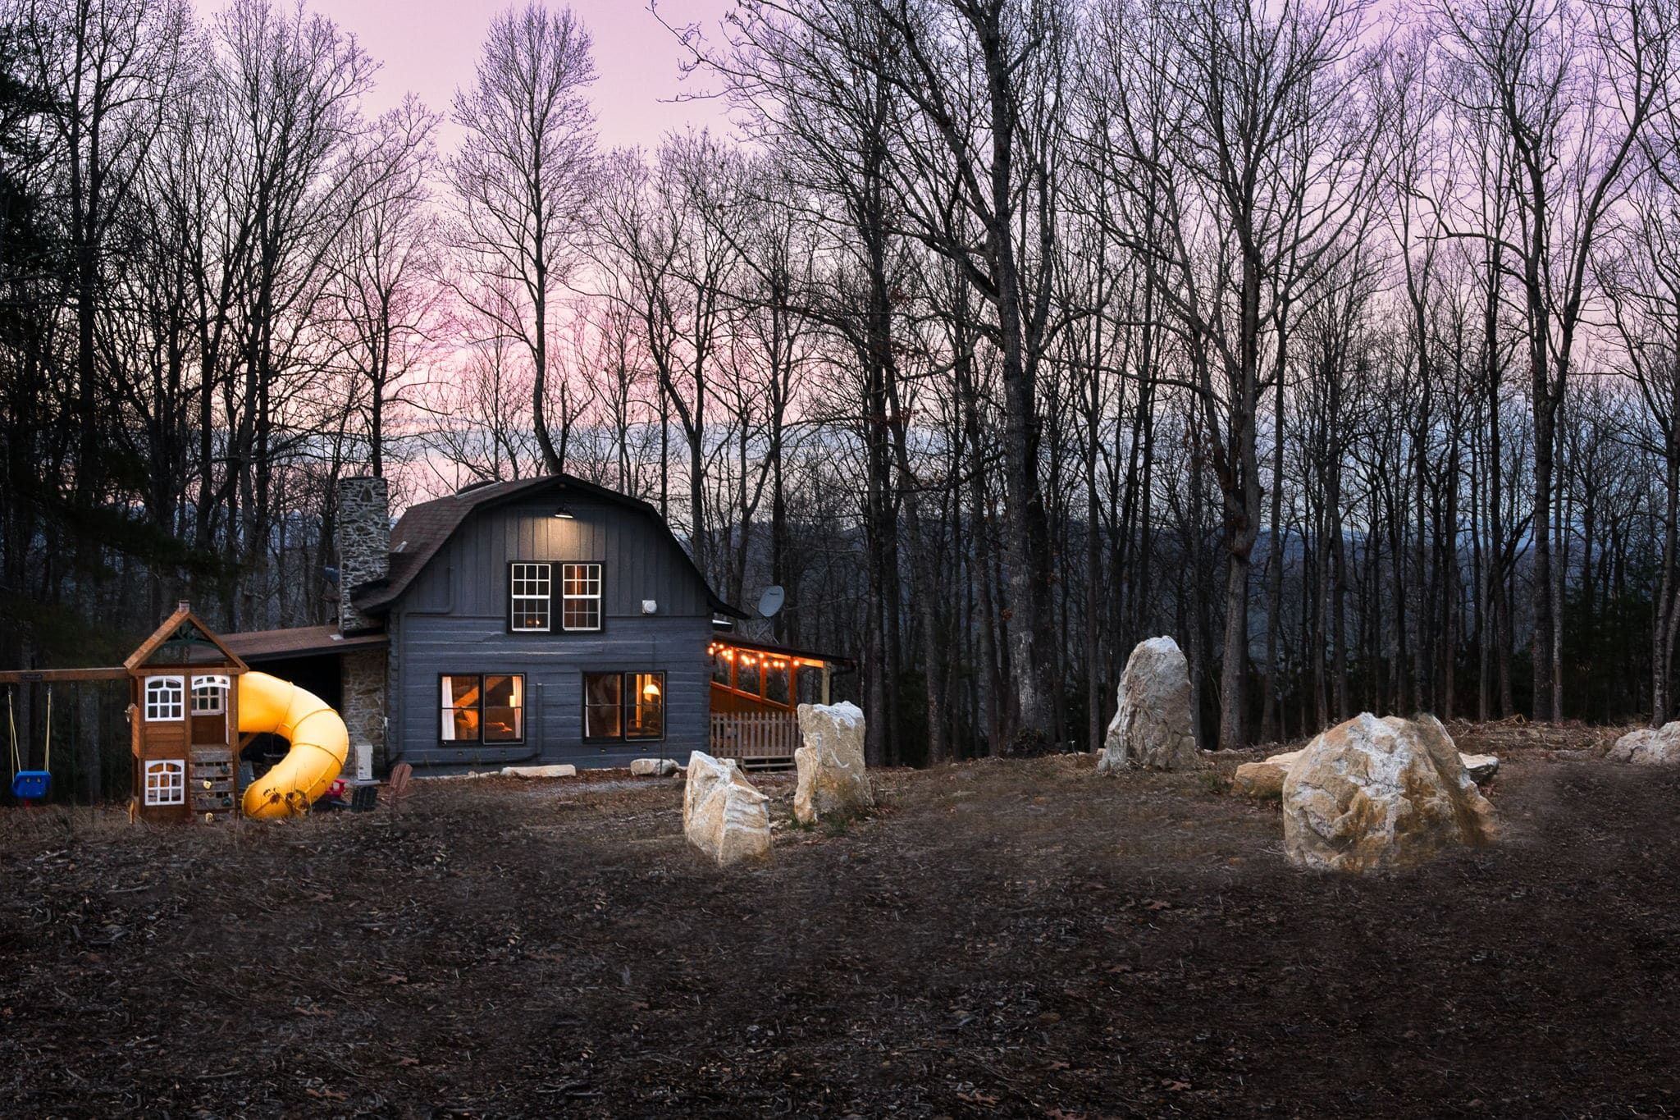
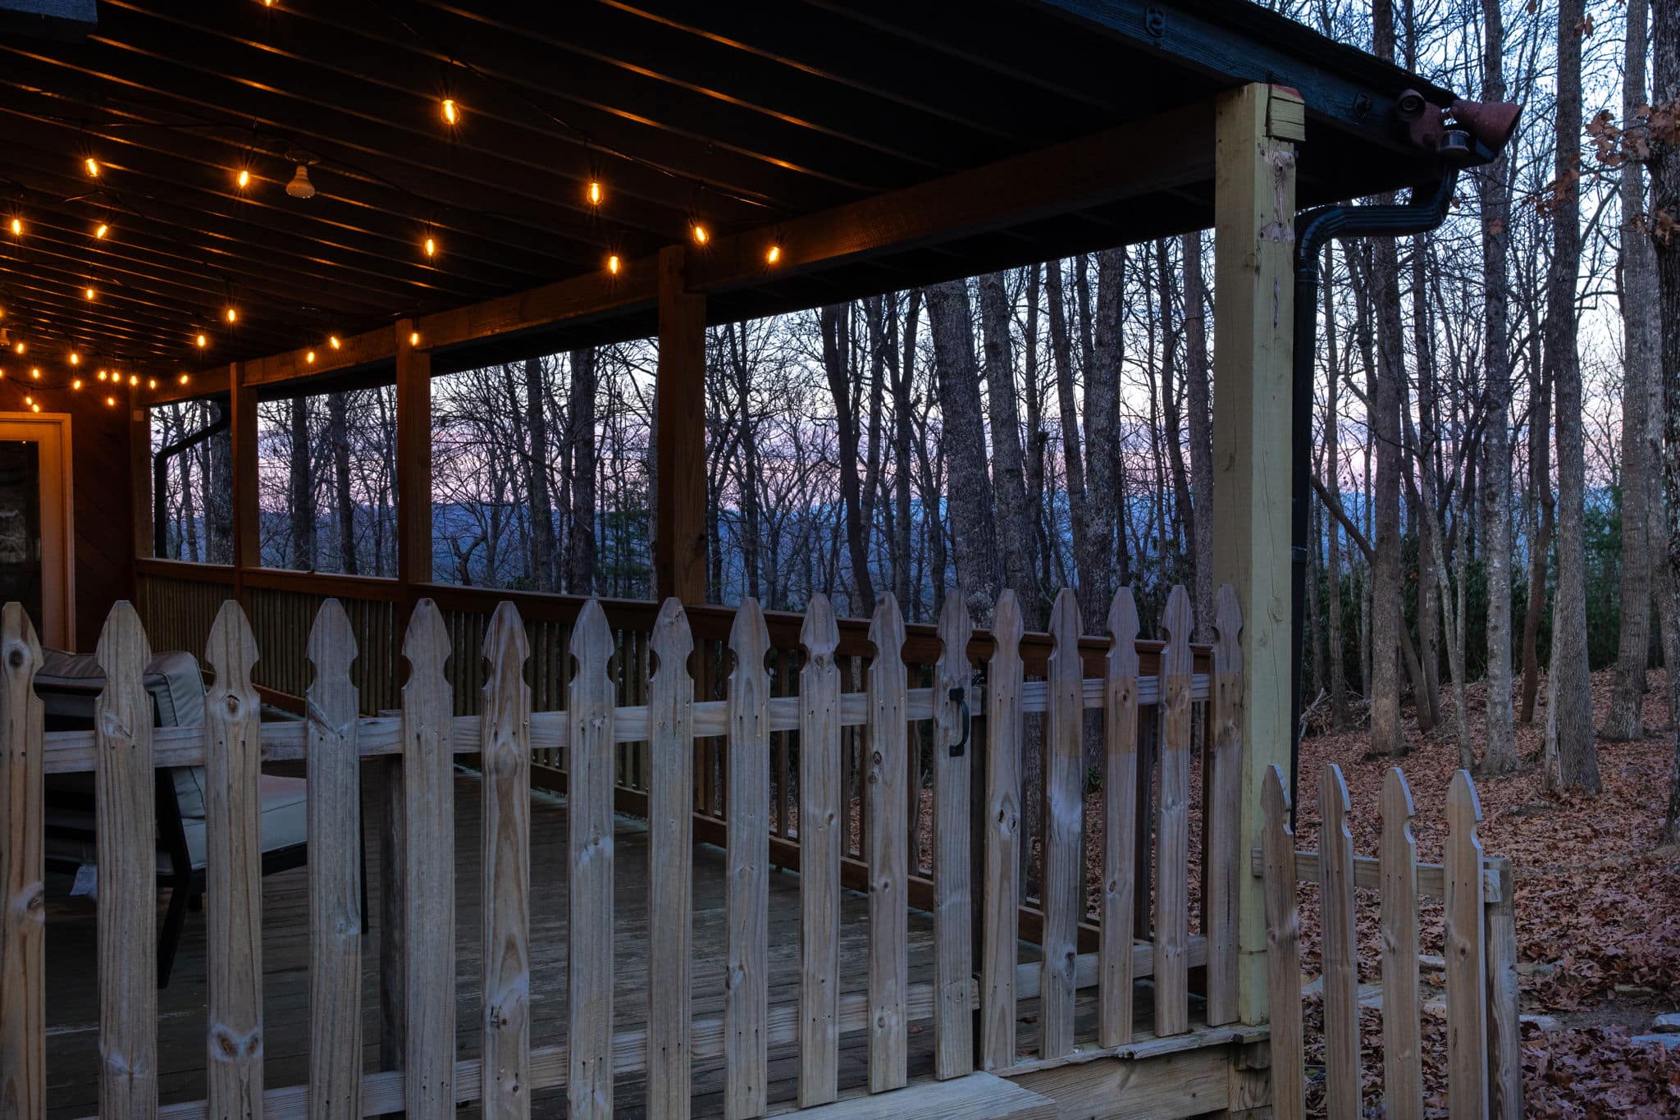
Welcome to Stonehenge, a peaceful mountain retreat tucked into the scenic ridgelines of Zirconia with access to Lake Summit. This property isn’t just a home; it’s a launchpad to the outdoors. From world-class mountain biking to serene lakeside moments, every day feels like a vacation with purpose. Inside you’ll find refreshed interiors, new mini-splits and HVAC, and high-speed internet. Formal dining opens to the chef’s kitchen with gas range. The sunroom overlooks the mountains with seasonal long-range winter views.
Just 20 minutes to Hendersonville; close to Saluda, Asheville, and Brevard. Discover the best of WNC mountain living, whether you’re seeking a year-round sanctuary or a lifestyle-focused second home. At nearly 3,000 ft elevation, this property spans 6 rolling acres of Appalachian Forest, a babbling stream, walking trails through mature forest, laurel blooms, multiple outdoor living areas and barn. Adventure, serenity, and short-term rental friendly; this one has it all.
Homes for Sale in Zirconia
Panther Mountain Road # 18 $2,468,400 Subdivision: The Cliffs Valley  | Back to Property List | ||||||||||||||||||||
| Upon arrival, the Skybourne home welcomes you with a gracious entry porch and thoughtfully designed foyer that establishes an inviting sense of arrival. The main level is centered around an expansive great room, creating a sophisticated gathering space with seamless connections to the dining area, kitchen, and outdoor living spaces. A vaulted ceiling and abundant natural light enhance the room’s volume, while the fireplace provides a natural focal point for both relaxed evenings and entertaining. The kitchen is thoughtfully positioned at the heart of the home, offering generous workspace, a substantial island, dedicated pantry storage, and direct connectivity to the dining and great room areas. Designed for both everyday living and entertaining, the layout allows the kitchen to remain connected to the activity of the home while maintaining its own sense of definition. An optional built-in grill and outdoor fireplace further extend the entertaining experience beyond the interior. Privately situated on the main level, the owner’s suite provides a peaceful retreat with a spacious bedroom and well-appointed owner’s bath. The thoughtful placement of the suite creates separation from the secondary living and sleeping spaces while maintaining convenient access to the home’s central gathering areas. The lower level expands the home’s versatility with two additional bedrooms, two bathrooms, and an expansive recreation room. Designed for both family living and extended-stay guests, this level provides a comfortable secondary living environment with direct access to the outdoors. A walkout porch creates an effortless connection between the lower-level living spaces and the surrounding landscape. An optional bunk room adds an additional 245 square feet of flexible space, ideal for a dedicated retreat. A spacious two-car garage and conveniently located utility room provide functionality without compromising the home’s refined design. The combination of finished and unfinished lower-level space also offers flexibility for future customization and storage. Outdoor living is an integral part of the Skybourne design, with generous covered porch areas that extend the home’s living space and create inviting settings for dining, entertaining, or simply enjoying the surrounding landscape. With approximately 2,941 square feet of living space, three bedrooms, three full bathrooms, and one half bath, the Skybourne home offers a sophisticated combination of open gathering spaces, private retreats, flexible lower-level living, and seamless indoor-outdoor connection. A Club membership at The Cliffs is available for purchase with this property, providing access to all seven Cliffs communities. | Basic Information
| ||||||||||||||||||||
Contact An Agent: | |||||||||||||||||||||
Additional Photos:                          | |||||||||||||||||||||
 | Listing courtesy of: Walnut Cove Realty/Allen Tate/Beverly-Hanks - matt@walnutcoverealty.com The data relating to real estate on this Web site derive in part from the North Carolina Mountain Multiple Listing Services, Inc. IDX program. Brokers make an effort to deliver accurate information, but buyers should independently verify any information on which they will rely in a transaction. All properties are subject to prior sale, change or withdrawal. Neither Alexandra Schrank nor any listing broker shall be responsible for any typographical errors, misinformation, or misprints, and they shall be held totally harmless from any damages arising from reliance upon this data. This data is provided exclusively for consumer -- personal, non-commercial use and may not be used for any purpose other than to identify prospective properties they may be interested in purchasing. © 2026 North Carolina Mountain Multiple Listing Services, Inc. Data updated September 23, 2026. |